$499,000 for Sale
3451 riverside, port huron, MI 48060
| Map View | Aerial View | Street View |
Property Description
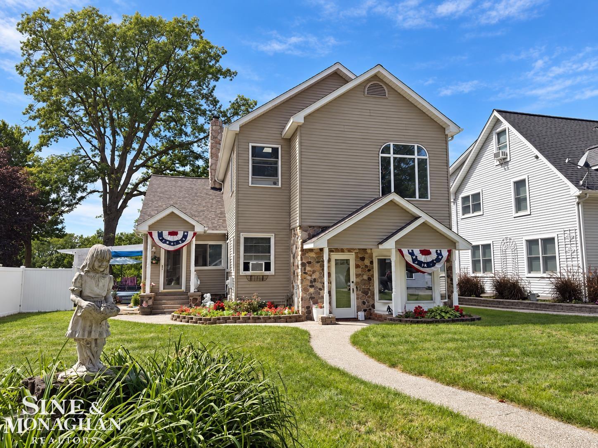
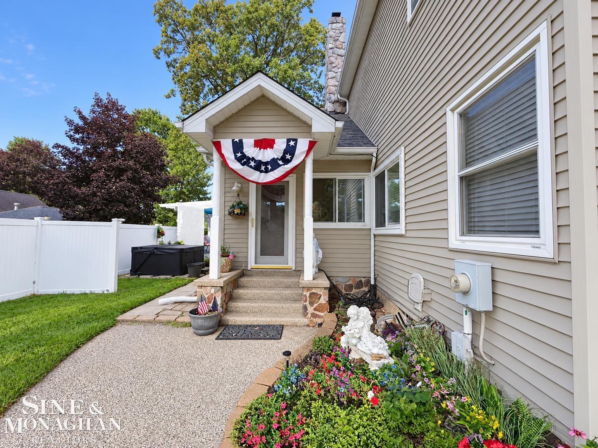
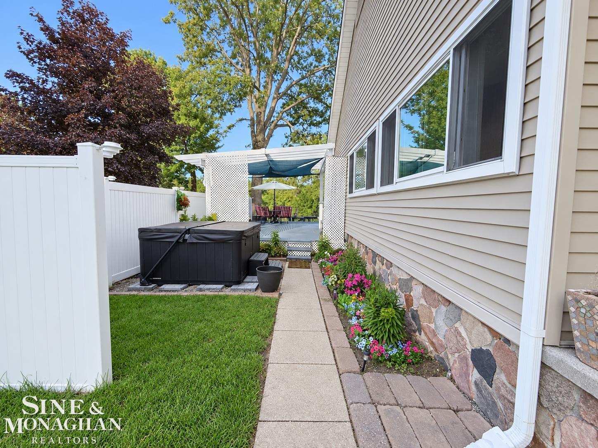
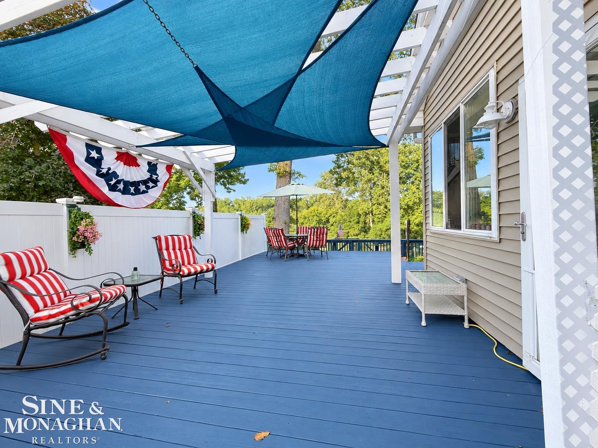
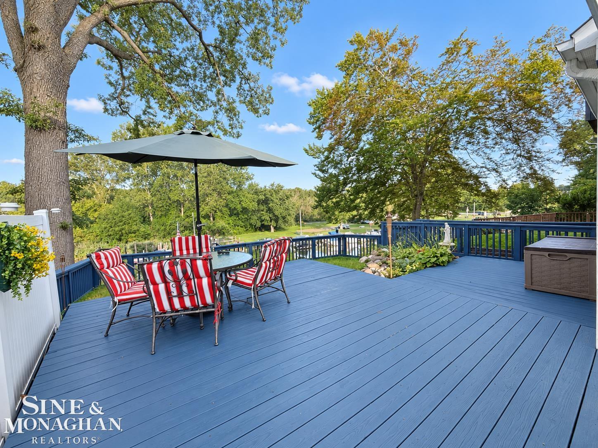
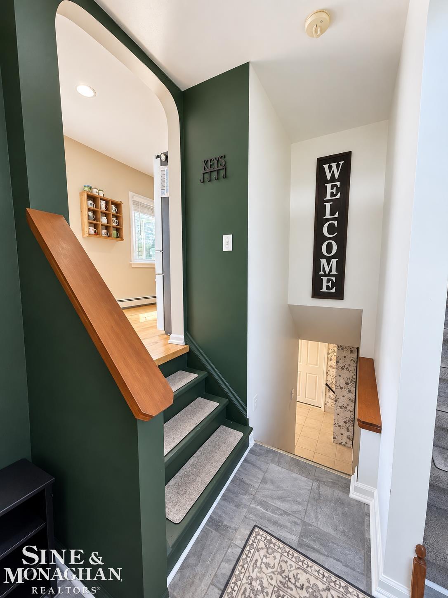
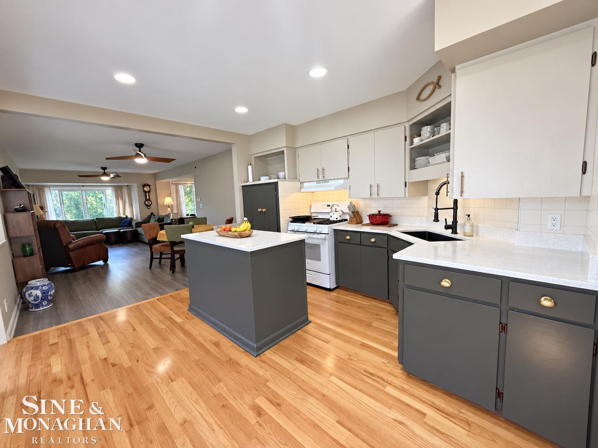
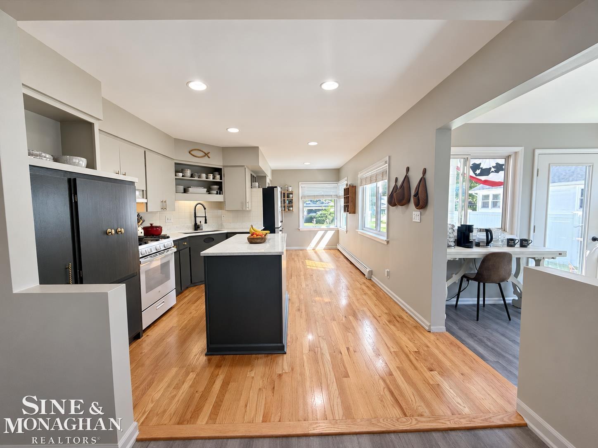
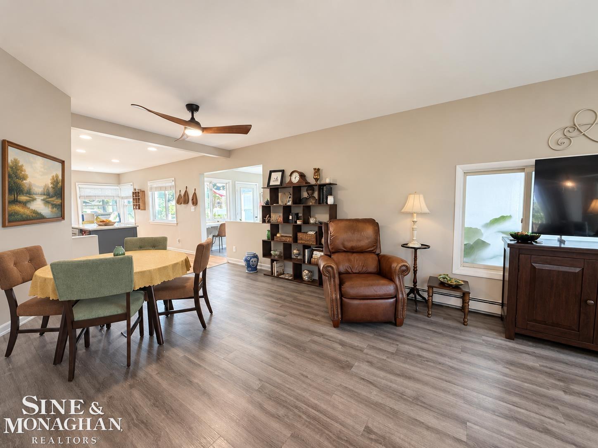
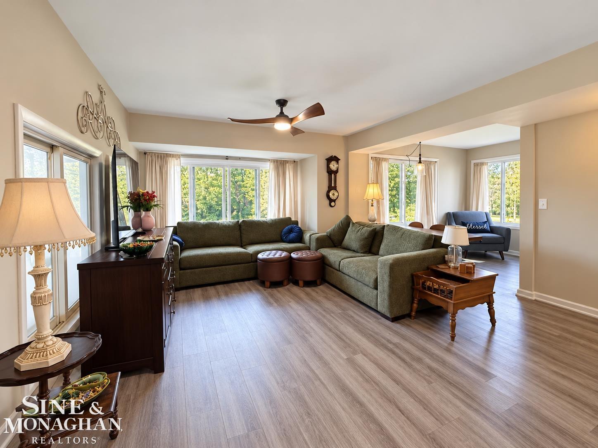
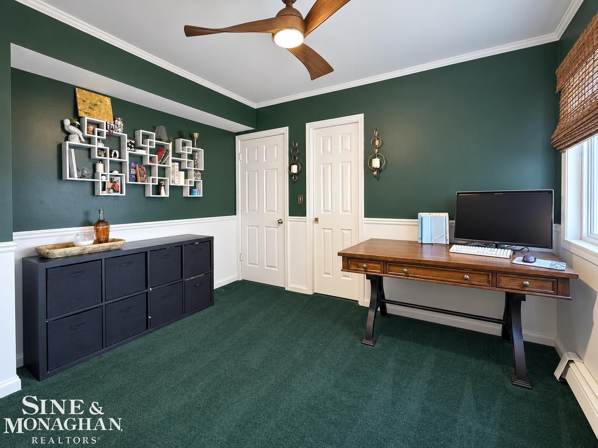
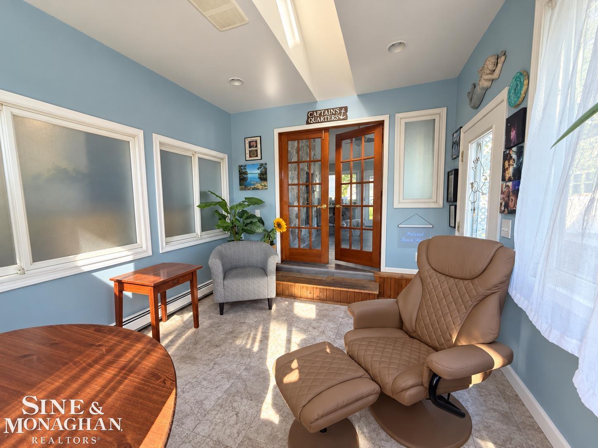
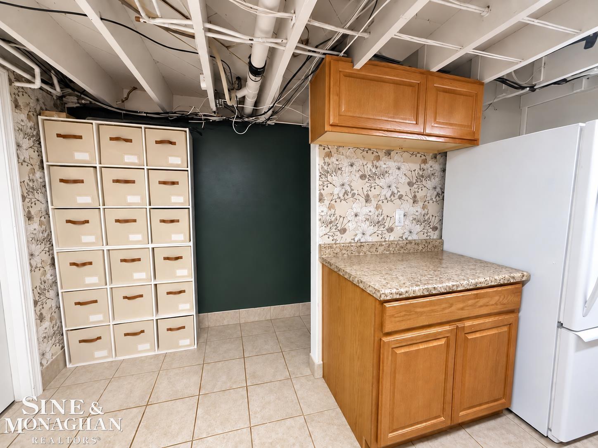
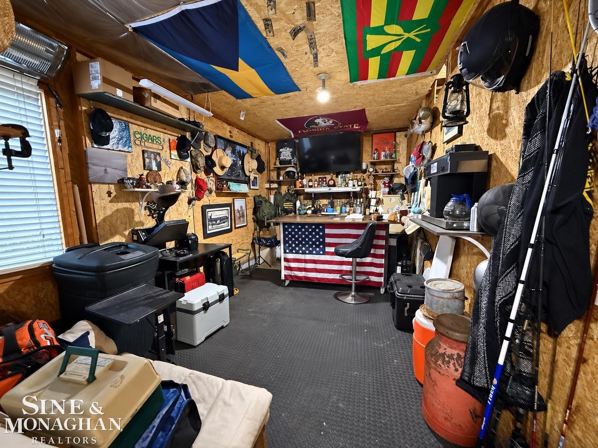
OPEN HOUSE SUNDAY 9/13 from 1-3PM! Welcome to the River Cottage. Experience waterfront living with on the Black River view and endless opportunities for boating, fishing, snowmobiling and year-round recreation! Offering approximately 2,500 square feet, this beautiful home features four bedrooms and three full baths, including a convenient main-floor bedroom and bath. The updated kitchen is complemented by a formal dining room, den/library, sitting room and dedicated hot tub room—providing abundant space to relax, work and entertain. The walkout basement adds even more flexibility and convenient access to the waterfront. Step outside to the spacious patio and enjoy the gorgeous setting, complete with a seawall, dock and boat-docking area. The detached garage offers gas for heat, a workshop area and its own man cave—perfect for hobbies, projects and recreational equipment. A long driveway provides ample parking for guests, vehicles and outdoor toys. Major improvements include a new roof, approximately 75% replacement windows and a newer hot water tank. Conveniently located near I-94 and the Canadian border, this exceptional property combines comfort, versatility and the riverfront lifestyle you’ve been waiting for!
General Information
City: port huron
Post Office: port huron
Schools: port huron area school district
County: St. Clair
Subdivision: mcneil tract
Acres: 0.48
Lot Dimensions: 62 x 338
Bedrooms:4
Bathrooms:3 (3 full, 0 half)
House Size: 2,480 sq.ft.
Acreage: 0.48 est.
Year Built: 1945
Property Type: Single Family
Style: Contemporary
Features & Room Sizes
Bedroom 1: 10x11
Bedroom 2 : 26x15
Bedroom 3: 17x11
Bedroom 4: 24x23
Dinning Room: 19x10
Kitchen: 20x12
Livingroom: 26x12
Outer Buildings: Shed
Paved Road: City/County
Garage: 2.5
Garage Description: Detached Garage
Exterior: Brick, Vinyl Siding
Exterior Misc: Deck, Patio, Porch, Spa/Hot Tub
Bedroom 2 : 26x15
Bedroom 3: 17x11
Bedroom 4: 24x23
Dinning Room: 19x10
Kitchen: 20x12
Livingroom: 26x12
Outer Buildings: Shed
Paved Road: City/County
Garage: 2.5
Garage Description: Detached Garage
Exterior: Brick, Vinyl Siding
Exterior Misc: Deck, Patio, Porch, Spa/Hot Tub
Basement: Yes
Basement Description: Finished, Full, Walk Out
Foundation : Basement
Appliances: Dishwasher, Disposal, Dryer, Range/Oven, Refrigerator, Washer
Cooling: Ceiling Fan(s),Wall/Window A/C
Heating: Baseboard
Fuel: Natural Gas
Waste: Public Sanitary
Watersource: Public Water
Basement Description: Finished, Full, Walk Out
Foundation : Basement
Appliances: Dishwasher, Disposal, Dryer, Range/Oven, Refrigerator, Washer
Cooling: Ceiling Fan(s),Wall/Window A/C
Heating: Baseboard
Fuel: Natural Gas
Waste: Public Sanitary
Watersource: Public Water
Tax, Fees & Legal
Est. Summer Taxes: $5,157
Est. Winter Taxes: $669
Est. Winter Taxes: $669
Map
| Aerial View | Street View | Map View |

Information provided by East Central Association of REALTORS® Copyright 2026
All information provided is deemed reliable but is not guaranteed and should be independently verified. Participants are required to indicate on their websites that the information being provided is for consumers' personal, non-commercial use and may not be used for any purpose other than to identify prospective properties consumers may be interested in purchasing. Listing By: Kelly Sadowski of Sine & Monaghan Realtors LLC St Clair, Phone: 810-329-9001
(810) 240-4800
Call Jack Walker III for more information about this property.
Ask me about this property

|
Listings Presented by:
Jack Walker III
Call:
(810) 240-4800 Office: (810) 694-3333 |
This Single-Family Home located at 3451 riverside, port huron MI, 48060 is currently for sale. This property is listed for $499,000.
3451 riverside has 4 bedrooms, 3 bathrooms, and approximately 2,480 square feet.
This home is in the port huron area school district school district and has a lot size of 62 x 338 with 0.48 acres and was built in 1945.
3451 riverside is in port huron and in ZIP Code 48060 area.
If you have any question about this property or any others, please don't hesitate to contact me.