$419,900 for Sale
8494 devin, davison, MI 48423
| Map View | Aerial View | Street View |
Property Description
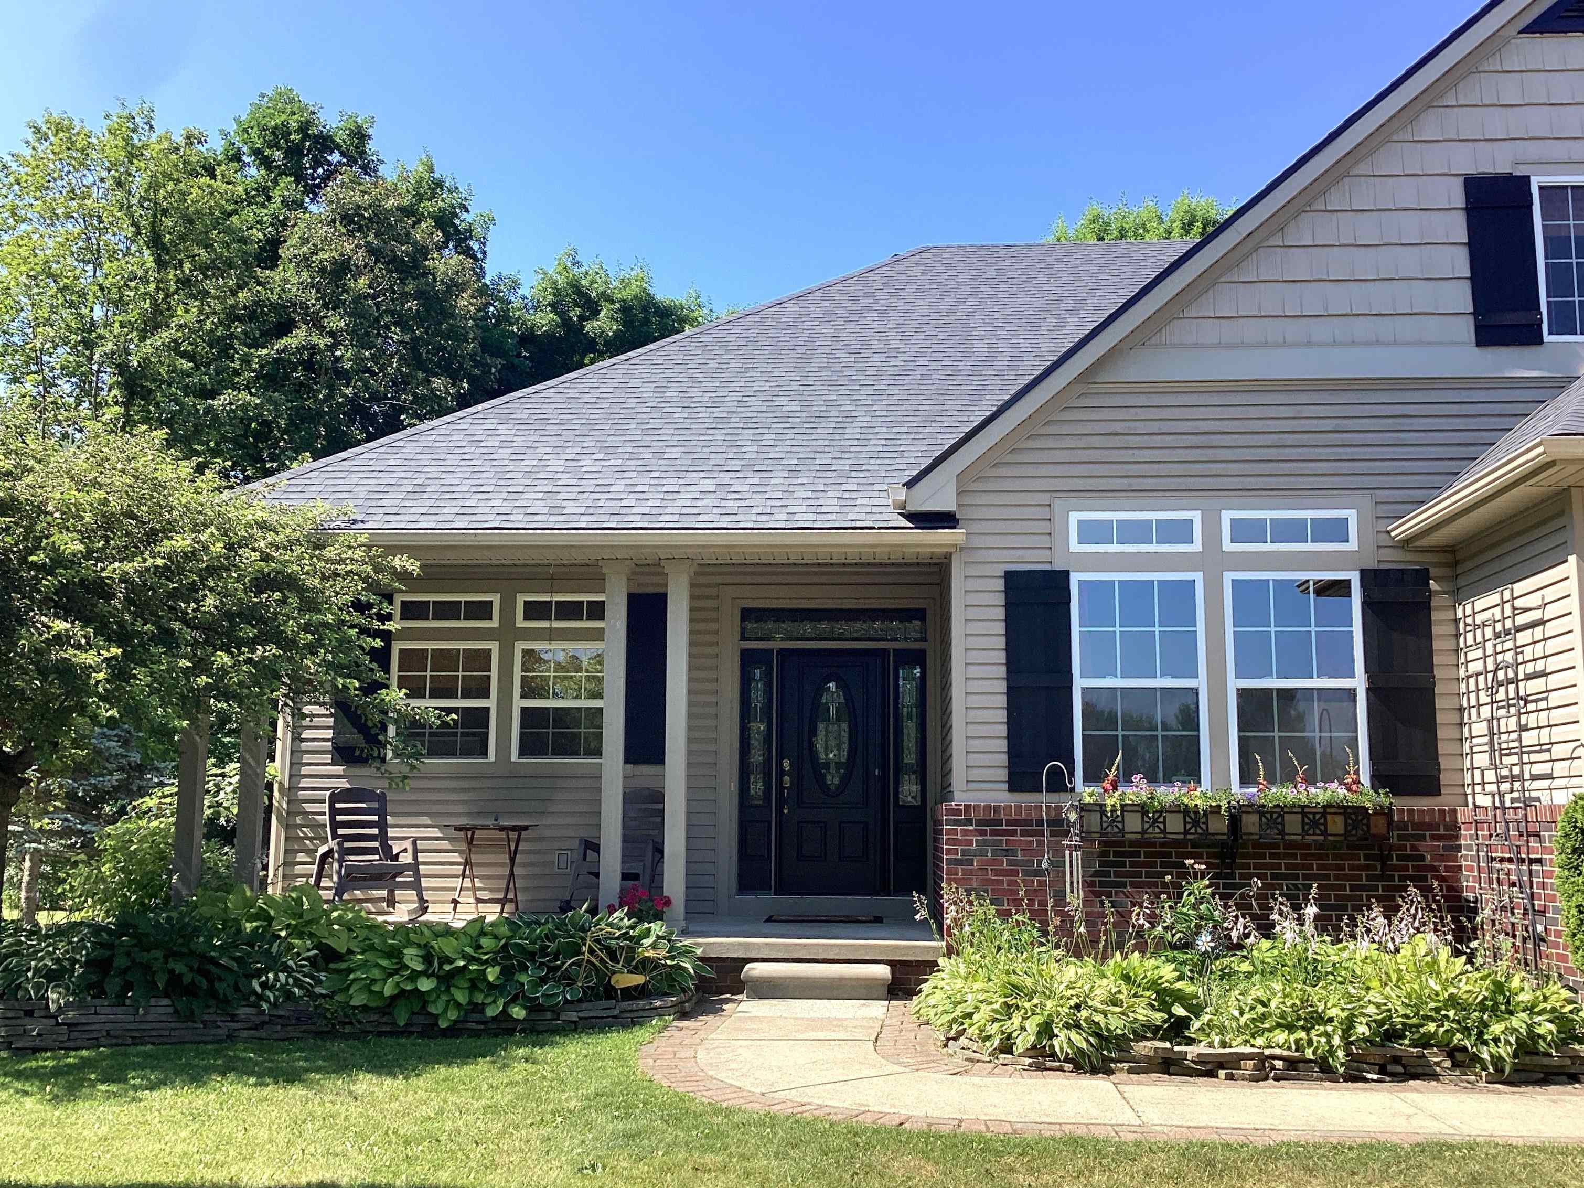
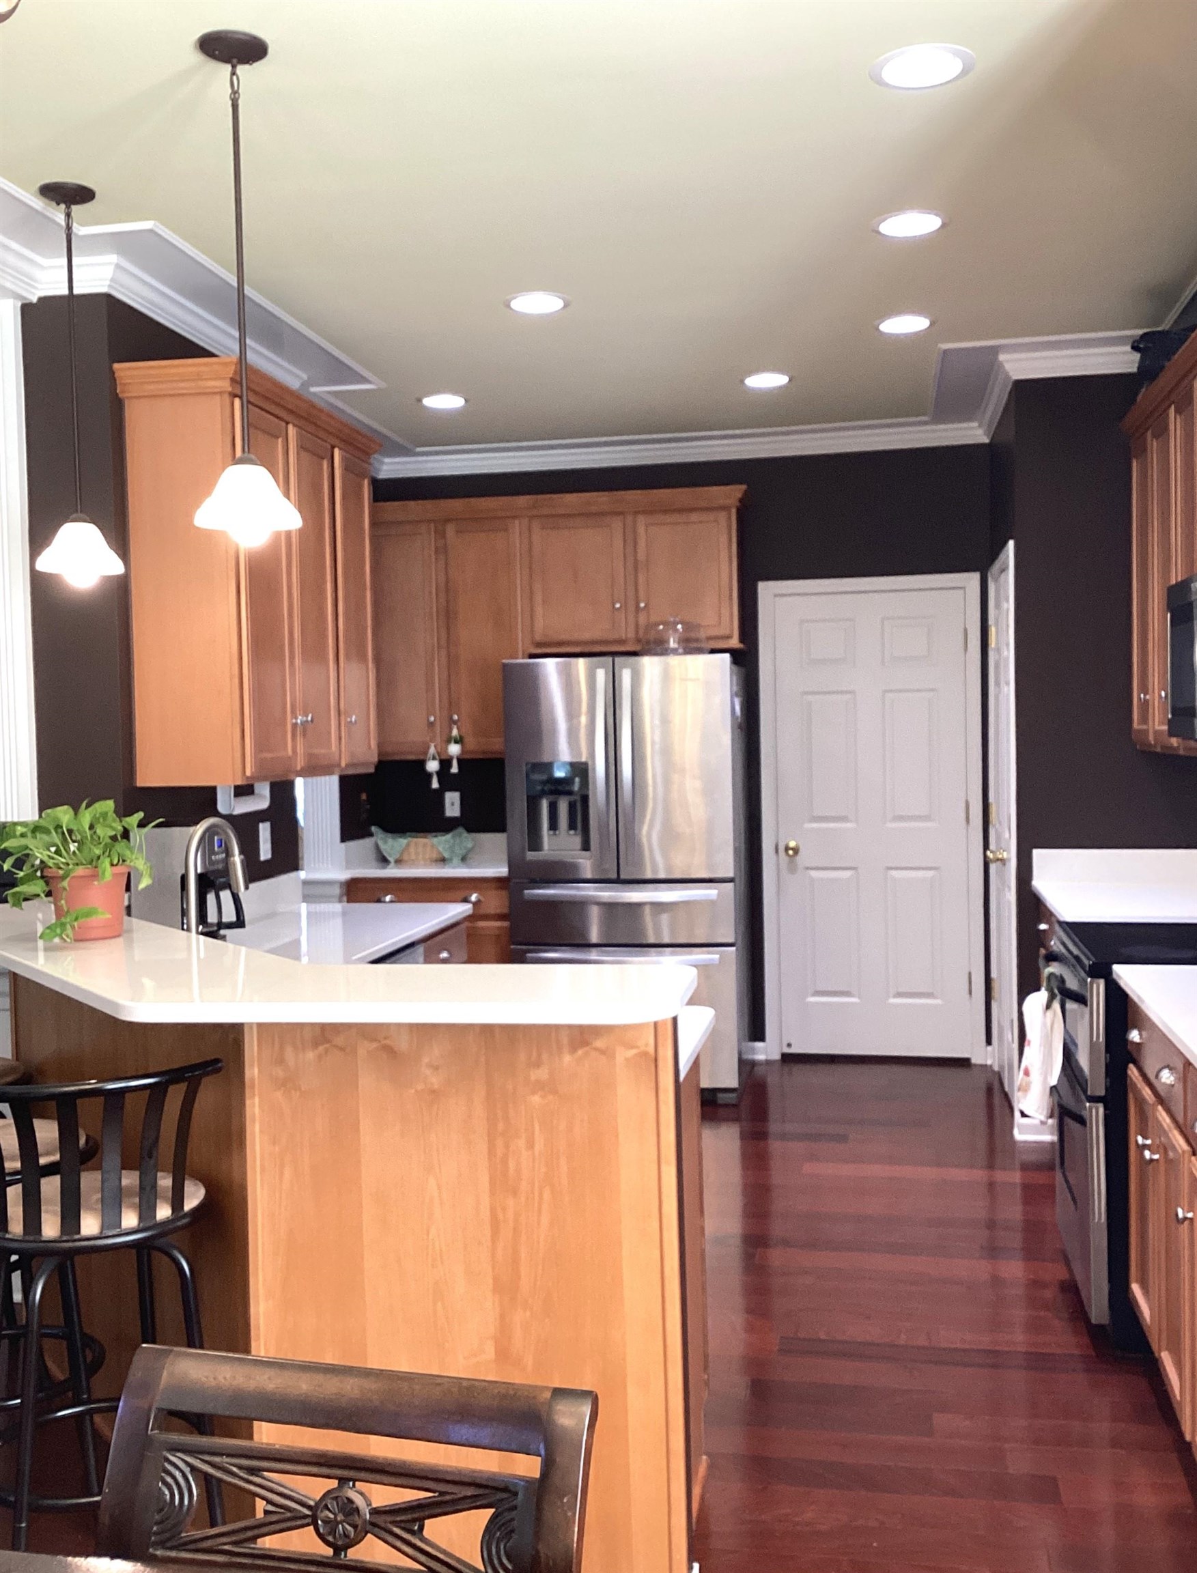
This stunning home, tucked in the back of a fabulous walkable sub, features 3 bedrooms, a full bath on every floor, a 4th bedroom downstairs with an egress window, and a first-floor office located away from the bedrooms for the WFH folks. The impressive cabinetry surrounding the living room fireplace provides plenty of space for family photos, books, art, etc. The well thought out kitchen has new solid surface countertops, tons of cabinets, and flows nicely through the dining room to the stamped concrete patio for entertaining. The LL features a large family room, storage area, and workshop. Updates include fresh paint and carpet in the primary bedroom and office, roof in 2023, and some siding and windows in 2023.The extra-long 3 car garage features a gas line and 220 outlets. Located near shopping, restaurants, and expressways, this home is ready to welcome you home.
General Information
City: davison twp
Post Office: davison
Schools: davison community schools
County: Genesee
Subdivision: turtle creek
Acres: 0.54
Lot Dimensions: 61 x 198 x 202 x 141
Bedrooms:3
Bathrooms:4 (3 full, 1 half)
House Size: 2,074 sq.ft.
Acreage: 0.54 est.
Year Built: 2004
Property Type: Single Family
Style: Contemporary
Features & Room Sizes
Bedroom 1: 14x13
Bedroom 2 : 11x10
Bedroom 3: 12x10
Outer Buildings: Shed
Paved Road: City/County
Garage: 3
Garage Description: Attached Garage, Electric in Garage, Gar Door Opener, Direct Access
Exterior: Brick, Vinyl Siding
Exterior Misc: Patio, Porch, Sidewalks
Bedroom 2 : 11x10
Bedroom 3: 12x10
Outer Buildings: Shed
Paved Road: City/County
Garage: 3
Garage Description: Attached Garage, Electric in Garage, Gar Door Opener, Direct Access
Exterior: Brick, Vinyl Siding
Exterior Misc: Patio, Porch, Sidewalks
Fireplaces: Yes
Fireplace Description: Gas Fireplace
Basement: Yes
Basement Description: Egress/Daylight Windows, Full, Partially Finished, Poured, Sump Pump
Foundation : Basement
Appliances: Dishwasher, Disposal, Dryer, Microwave, Range/Oven, Refrigerator, Washer
Cooling: Ceiling Fan(s),Central A/C
Heating: Forced Air
Fuel: Natural Gas
Waste: Public Sanitary
Watersource: Public Water
Fireplace Description: Gas Fireplace
Basement: Yes
Basement Description: Egress/Daylight Windows, Full, Partially Finished, Poured, Sump Pump
Foundation : Basement
Appliances: Dishwasher, Disposal, Dryer, Microwave, Range/Oven, Refrigerator, Washer
Cooling: Ceiling Fan(s),Central A/C
Heating: Forced Air
Fuel: Natural Gas
Waste: Public Sanitary
Watersource: Public Water
Tax, Fees & Legal
Est. Summer Taxes: $1,608
Est. Winter Taxes: $3,665
Est. Winter Taxes: $3,665
Map
| Aerial View | Street View | Map View |

Information provided by East Central Association of REALTORS® Copyright 2026
All information provided is deemed reliable but is not guaranteed and should be independently verified. Participants are required to indicate on their websites that the information being provided is for consumers' personal, non-commercial use and may not be used for any purpose other than to identify prospective properties consumers may be interested in purchasing. Listing By: Christine Baier-Bozynski of Piper Realty Company, Phone: 810-767-4890
(810) 240-4800
Call Jack Walker III for more information about this property.
Ask me about this property

|
Listings Presented by:
Jack Walker III
Call:
(810) 240-4800 Office: (810) 694-3333 |
This Single-Family Home located at 8494 devin, davison MI, 48423 is currently for sale. This property is listed for $419,900.
8494 devin has 3 bedrooms, 4 bathrooms, and approximately 2,074 square feet.
This home is in the davison community schools school district and has a lot size of 61 x 198 x 202 x 141 with 0.54 acres and was built in 2004.
8494 devin is in davison and in ZIP Code 48423 area.
If you have any question about this property or any others, please don't hesitate to contact me.